
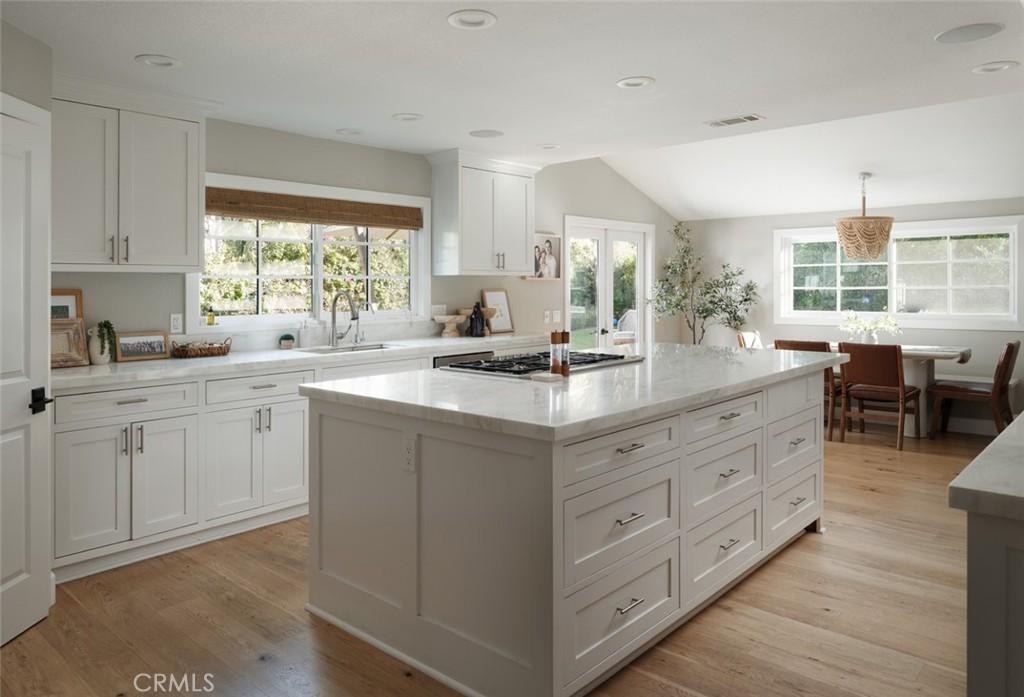
2056 Port Weybridge PL, Newport Beach, CA 92660
4 Bedrooms
4 Bathrooms
2,538 Finished Sqft
8,010 sqft / 0.18 acres (approx) Lot Size Sqft
$5,000,000 List Price
Located in the highly sought-after Port Streets neighborhood of Newport Beach, with a combination of lot size, privacy and location that is rarely available within the community.
The home sits on an approximately 8,000-square-foot corner, pie-shaped lot—a particularly desirable and uncommon lot configuration in the Port Streets. The shape of the property creates an expansive backyard and significantly more separation from neighboring homes than is typical for the neighborhood.
One of the home’s most distinctive features is its exceptional backyard privacy. The neighboring homes on both sides and behind the property are either positioned farther away or are primarily single-story, resulting in far fewer neighboring windows overlooking the yard. It creates a private, peaceful outdoor setting that is difficult to find in the Port Streets.
The home features an open and airy floor plan filled with natural light and designed for both everyday living and entertaining. Hardwood flooring was installed throughout the home in 2025, and the entire roof was replaced in 2024, providing two major recent upgrades.
The kitchen and family room open directly to the large backyard, which offers generous entertaining space, built-in seating surrounding a fire pit, a built-in BBQ island and a spacious grassy area with room for a pool and spa to be built.
Upstairs, the generous primary suite includes built-in cabinetry and a large primary bathroom featuring a freestanding tub, oversized shower and dual vanities. Three additional bedrooms provide plenty of space for family, guests or a home office.
Additional features include custom cabinetry, designer lighting, window treatments, a two-car garage with epoxy flooring and central air conditioning.
With its rare corner pie-shaped lot, approximately 8,000 square feet of land, exceptional backyard privacy and extensive recent upgrades, this home offers an opportunity that stands apart from the typical Port Streets property.
The home sits on an approximately 8,000-square-foot corner, pie-shaped lot—a particularly desirable and uncommon lot configuration in the Port Streets. The shape of the property creates an expansive backyard and significantly more separation from neighboring homes than is typical for the neighborhood.
One of the home’s most distinctive features is its exceptional backyard privacy. The neighboring homes on both sides and behind the property are either positioned farther away or are primarily single-story, resulting in far fewer neighboring windows overlooking the yard. It creates a private, peaceful outdoor setting that is difficult to find in the Port Streets.
The home features an open and airy floor plan filled with natural light and designed for both everyday living and entertaining. Hardwood flooring was installed throughout the home in 2025, and the entire roof was replaced in 2024, providing two major recent upgrades.
The kitchen and family room open directly to the large backyard, which offers generous entertaining space, built-in seating surrounding a fire pit, a built-in BBQ island and a spacious grassy area with room for a pool and spa to be built.
Upstairs, the generous primary suite includes built-in cabinetry and a large primary bathroom featuring a freestanding tub, oversized shower and dual vanities. Three additional bedrooms provide plenty of space for family, guests or a home office.
Additional features include custom cabinetry, designer lighting, window treatments, a two-car garage with epoxy flooring and central air conditioning.
With its rare corner pie-shaped lot, approximately 8,000 square feet of land, exceptional backyard privacy and extensive recent upgrades, this home offers an opportunity that stands apart from the typical Port Streets property.
Listed by Robert Cole • Real Brokerage Technologies, Inc
MLS #
NP26193108
STATUS
Active
DAYS ON MARKET
18
TYPE
Single Family Residence
NEIGHBORHOOD
BUILT
1969
VIEW
COOLING
HEATING
POOL
SPA
GARAGE
Spaces
Property Details
Price:
$5,000,000
MLS #:
NP26193108
Status:
Active
Beds:
4
Baths:
4
Type:
Single Family
Subtype:
Single Family Residence
Neighborhood:
699notdefined
Listed Date:
Sep 2, 2026
Finished Sq Ft:
2,538
Lot Size:
8,010 sqft / 0.18 acres (approx)
Year Built:
1969
Schools
School District:
Newport Mesa Unified
Elementary School:
Andersen
Interior
Bathrooms
3 Full Bathrooms, 1 Half Bathroom
Cooling
CA
Laundry Features
IR
Levels
U
Main Level Bathrooms
1
Main Level Bedrooms
1
Exterior
Attached Garage YN
1
Common Walls
NCW
Community Features
SDW, STM, SL, SUB, CRB, CW, PARK, BIKI
Garage Spaces
2
Parking Spots
2
Parking Total
2
View
CY, PK, NE
Financial
HOA Fee
$150
HOA Fee Frequency
MO
 Courtesy of Real Brokerage Technologies, Inc. Disclaimer: All data relating to real estate for sale on this page comes from the Broker Reciprocity (BR) of the California Regional Multiple Listing Service. Detailed information about real estate listings held by brokerage firms other than Michelle Q. Linovitz include the name of the listing broker. Neither the listing company nor Michelle Q. Linovitz shall be responsible for any typographical errors, misinformation, misprints and shall be held totally harmless. The Broker providing this data believes it to be correct, but advises interested parties to confirm any item before relying on it in a purchase decision. Copyright 2026. California Regional Multiple Listing Service. All rights reserved.
 2056 Port Weybridge PL
Newport Beach, CA