
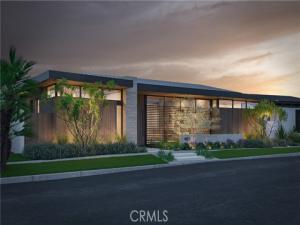
4521 Fairfield Drive, Corona del Mar, CA 92625
5 Bedrooms
6.25 Bathrooms
8,095 Finished Sqft
11,730 sqft / 0.27 acres (approx) Lot Size Sqft
$28,000,000 List Price
Set within the coveted coastal enclave of Cameo Shores, Harbor Grove Residence is an extraordinary expression of warm contemporary architecture—designed to feel as intimate and inviting as it is monumental in scale.
Envisioned by Brandon Architects as an architectural composition and currently proposed to be built by Cornerstone Construction, Harbor Grove blurs the traditional boundaries between architecture, interiors, and landscape. Each element has been thoughtfully considered in relation to the next, allowing the residence to unfold with a sense of continuity—from the warmth and texture of its material palette to the careful framing of natural light, landscape, and ocean beyond.
The residence encompasses approximately 8,095 square feet of interior living space, offering five bedrooms, a dedicated office, five full bathrooms, and two powder rooms. The lower level has been thoughtfully designed for both wellness and entertainment, featuring a dedicated game and entertainment area alongside a full-size gym, sauna, shower, and private massage room.
An additional 2,622 square feet of garage space features 13-foot ceilings capable of accommodating car lifts, as well as an integrated turntable for effortless vehicle maneuvering and display.
At the heart of the home lies a dramatic two-story open-air courtyard, anchored by a mature olive tree rising through the center of the residence. The courtyard draws natural light deep into both levels of the home while creating a visual connection between the surrounding living spaces. By night, the illuminated olive tree transforms into a living sculpture, visible through expansive walls of glass and serving as a focal point around which the architecture unfolds.
With construction yet to begin and final HOA and City approvals anticipated in early January 2027, the future owner is presented with a rare opportunity to enter the process at an exceptional stage—allowing select finishes, details, and design elements to be refined to reflect their taste and vision.
This is more than an opportunity to purchase a home. It is an invitation to create one.
Situated within one of Southern California’s most prestigious coastal communities, complete with coveted resident-only beach access, Harbor Grove Residence represents something increasingly difficult to find: the opportunity to create a bespoke Brandon Architects masterpiece in Cameo Shores—modern in expression, timeless in character, and entirely your own.
Envisioned by Brandon Architects as an architectural composition and currently proposed to be built by Cornerstone Construction, Harbor Grove blurs the traditional boundaries between architecture, interiors, and landscape. Each element has been thoughtfully considered in relation to the next, allowing the residence to unfold with a sense of continuity—from the warmth and texture of its material palette to the careful framing of natural light, landscape, and ocean beyond.
The residence encompasses approximately 8,095 square feet of interior living space, offering five bedrooms, a dedicated office, five full bathrooms, and two powder rooms. The lower level has been thoughtfully designed for both wellness and entertainment, featuring a dedicated game and entertainment area alongside a full-size gym, sauna, shower, and private massage room.
An additional 2,622 square feet of garage space features 13-foot ceilings capable of accommodating car lifts, as well as an integrated turntable for effortless vehicle maneuvering and display.
At the heart of the home lies a dramatic two-story open-air courtyard, anchored by a mature olive tree rising through the center of the residence. The courtyard draws natural light deep into both levels of the home while creating a visual connection between the surrounding living spaces. By night, the illuminated olive tree transforms into a living sculpture, visible through expansive walls of glass and serving as a focal point around which the architecture unfolds.
With construction yet to begin and final HOA and City approvals anticipated in early January 2027, the future owner is presented with a rare opportunity to enter the process at an exceptional stage—allowing select finishes, details, and design elements to be refined to reflect their taste and vision.
This is more than an opportunity to purchase a home. It is an invitation to create one.
Situated within one of Southern California’s most prestigious coastal communities, complete with coveted resident-only beach access, Harbor Grove Residence represents something increasingly difficult to find: the opportunity to create a bespoke Brandon Architects masterpiece in Cameo Shores—modern in expression, timeless in character, and entirely your own.
Listed by Garrett Weston • Coldwell Banker Realty
MLS #
OC26192703
STATUS
Active
DAYS ON MARKET
58
TYPE
Single Family Residence
NEIGHBORHOOD
Cameo Shores CSHO
BUILT
2028
VIEW
COOLING
HEATING
POOL
SPA
GARAGE
Spaces
Property Details
Price:
$28,000,000
MLS #:
OC26192703
Status:
Active
Beds:
5
Baths:
6.25
Type:
Single Family
Subtype:
Single Family Residence
Subdivision:
Cameo Shores CSHO
Neighborhood:
cscoronadelmarspyglass
Listed Date:
Sep 15, 2026
Finished Sq Ft:
8,095
Lot Size:
11,730 sqft / 0.27 acres (approx)
Year Built:
Schools
School District:
Newport Mesa Unified
Interior
Appliances
6 Burner Stove, Disposal, Refrigerator, Tankless Water Heater, Barbecue, Range Hood, Double Oven, Dishwasher
Bathrooms
5 Full Bathrooms, 2 Half Bathrooms, 1 One Quarter Bathroom
Below Grade Finished Area
3000
Cooling
Central Air, Zoned
Flooring
Tile, Stone, Wood
Heating
Zoned, Central
Interior Features
Wet Bar, Bar, Built-in Features, Elevator, Pantry, Open Floorplan
Laundry Features
Laundry Room
Levels
Two
Main Level Bathrooms
5
Main Level Bedrooms
4
Exterior
Accessibility Features
2+ Access Exits
Architectural Style
Modern, Contemporary, Custom Built
Association Amenities
Playground, Dog Park, Picnic Area
Attached Garage YN
1
Common Walls
No Common Walls
Community Features
Street Lights, Sidewalks, Park
Covered Spaces
10
Direction Faces
Southwest
Garage Spaces
10
Lot Features
Rectangular Lot, Sprinklers Drip System, Lot 10000-19999 Sqft, Sprinkler System
New Construction YN
1
Parking Features
Direct Access, Garage – Single Door, Garage Faces Rear
Parking Spots
10
Parking Total
10
Patio And Porch Features
Covered, Terrace, Patio Open
Roof
Metal
Security Features
Fire Sprinkler System, Carbon Monoxide Detector(s), Fire and Smoke Detection System, Wired for Alarm System
Spa Features
In Ground, Private, Heated
Stories
2
View
Coastline, Ocean, Catalina, Water
Waterfront Features
Ocean Side Of Highway 1, Beach Access
Window Features
Double Pane Windows
Financial
HOA Fee
$175
HOA Fee Frequency
Monthly
HOA Name
Cameo Shores Community Association
HOA Phone
949-716-3998
 Courtesy of Coldwell Banker Realty. Disclaimer: All data relating to real estate for sale on this page comes from the Broker Reciprocity (BR) of the California Regional Multiple Listing Service. Detailed information about real estate listings held by brokerage firms other than Michelle Q. Linovitz include the name of the listing broker. Neither the listing company nor Michelle Q. Linovitz shall be responsible for any typographical errors, misinformation, misprints and shall be held totally harmless. The Broker providing this data believes it to be correct, but advises interested parties to confirm any item before relying on it in a purchase decision. Copyright 2026. California Regional Multiple Listing Service. All rights reserved.
4521 Fairfield Drive
Corona del Mar, CA